Get $2,123 Cash Back
40 GRANTON STREET, Hamilton (Ainslie Wood) — listed at $849,000. Earn buyer cashback at closing. No catches, just more money in your pocket.
Beautifully Renovated Turnkey Home Near McMaster UniversityThis stunning, fully renovated home is truly move-in ready, offering modern finishes and exceptional income potential in a high-demand location.The property features a brand new basement apartment with 5 bedrooms, 2 full washrooms, a full kitchen, and separate entrance-perfect for extended family or strong rental income. The main floor offers 3 spacious bedrooms, a full washroom, and a modern kitchen, making it ideal for comfortable family living.Extensively upgraded from top to bottom, this home includes:* New flooring throughout* All interior doors replaced with modern finishes* Stylish new lighting fixtures across the home* Two brand new kitchens with contemporary cabinetry and finishes* Fully renovated washrooms with modern fixtures Major System Upgrades:* Complete new plumbing system* Fully rewired electrical system* Brand new windows throughout* New appliances (Oct 2025)* New water heater (Oct 2025)* New double-door refrigerator (April 2026)* Furnace (2024) Prime Location:* 1-minute walk to bus stop* Walking distance to McMaster University* Located in a high rental demand areaWith no rental items, this property offers peace of mind and long-term value Perfect for homeowners and investors alike - a rare opportunity combining modern upgrades, excellent location, and strong cash flow potential. (id:60164)
| Room | Level | Dimensions |
|---|---|---|
| Living room | Main level | 3.58 x 5.51 meters |
| Utility room | Lower level | 4.83 x 2.31 meters |
| Workshop | Lower level | 4.22 x 3.66 meters |
| Cold room | Lower level | 2.2 x 1.24 meters |
| Dining room | Main level | 2.59 x 3.25 meters |
| Kitchen | Main level | 3.51 x 5 meters |
| Primary Bedroom | Main level | 3.53 x 3.66 meters |
| Bedroom 2 | Main level | 3.91 x 3.58 meters |
| Bedroom 3 | Main level | 3.94 x 2.72 meters |
| Bathroom | Main level | 1.96 x 2.46 meters |
| Family room | Lower level | 6.22 x 4.52 meters |
| Recreational, Games room | Lower level | 7.01 x 8.51 meters |
| Laundry room | Lower level | 1.65 x 2.92 meters |
Is 40 GRANTON STREET a good fit for a growing family?+
With 8 bedrooms and 3 bathrooms, there's room for kids plus a guest room or home office.
What's the parking situation?+
This property includes 5 spaces — Garage, Carport.
What are the ongoing costs beyond the mortgage?+
Budget for annual property taxes of $4,559.24, heating is forced air, natural gas. Always verify the latest figures with your agent before making an offer — these change yearly.
Does it have a basement, and is it finished?+
Yes — Finished, Full. A finished basement adds meaningful living space beyond the listed square footage.
How is the home heated? Is it efficient?+
Heating is forced air, natural gas. Gas heating is generally the most cost-efficient option in Ontario winters.
Is there air conditioning?+
No central cooling is listed. Budget for portable or window units, or get a quote for adding central air — typically $5,000–$10,000 installed.
Ask About This Property
Nearby Places
Searching nearby places…
Benchmark price · Updated 2026-09
Year over year
Past 10 years
Similar listings
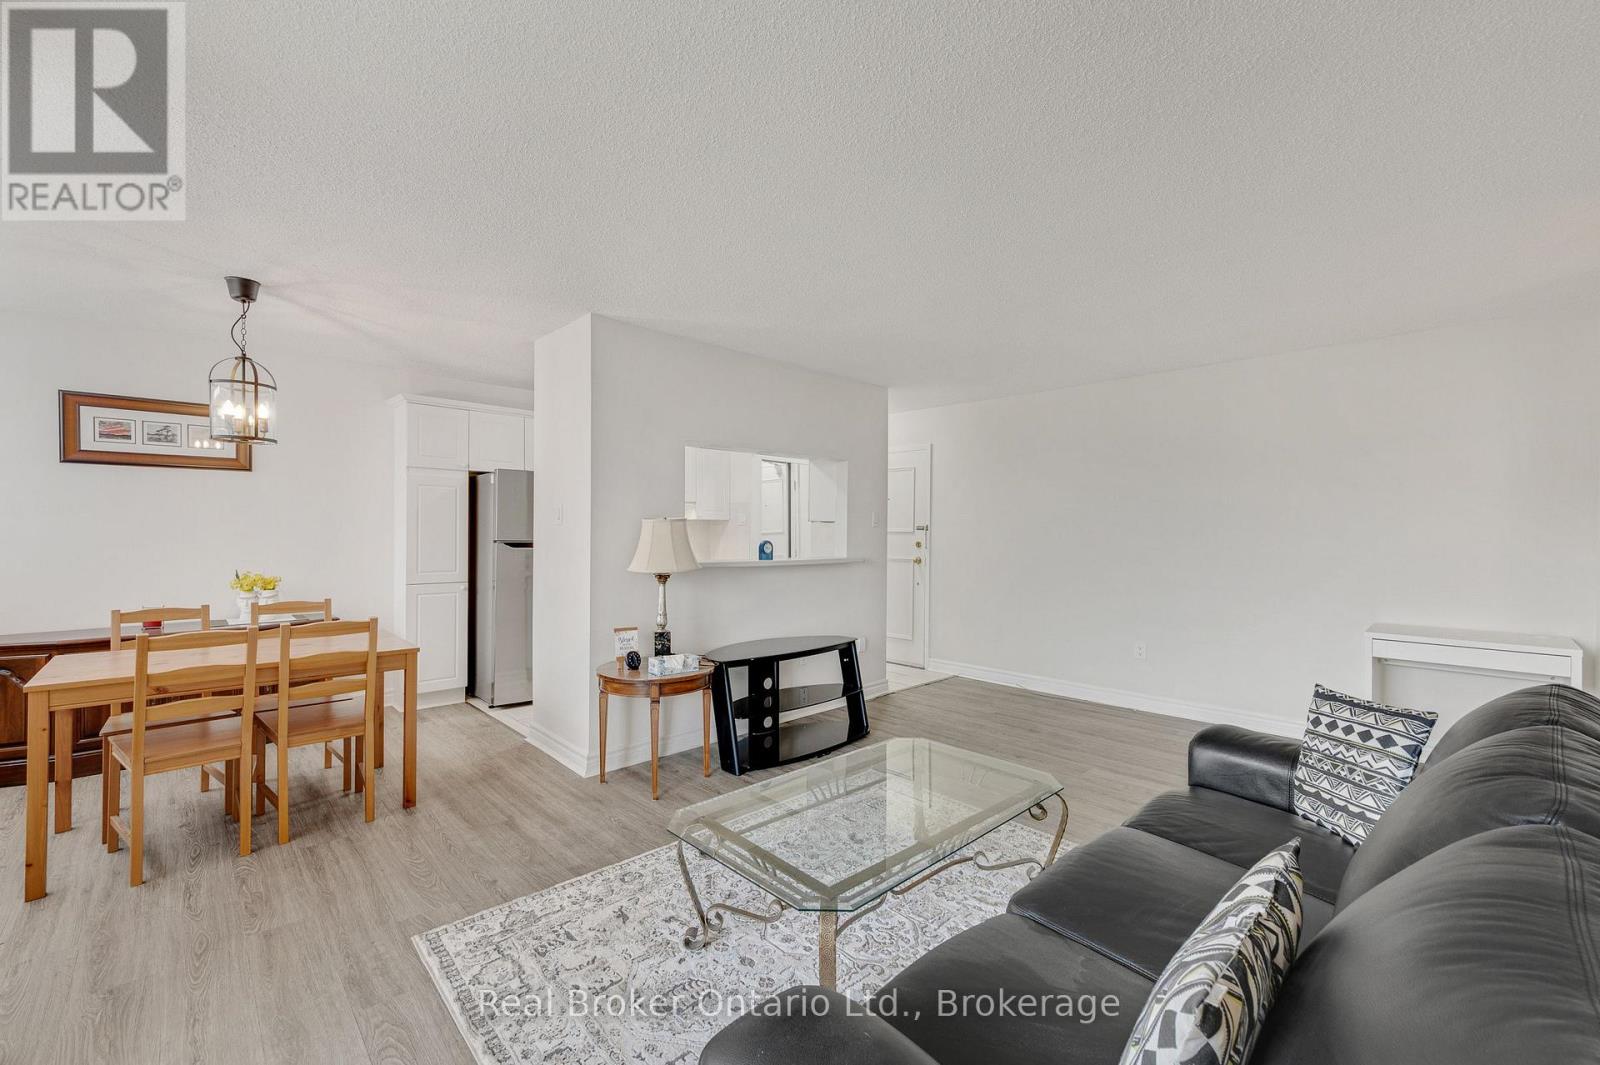 For Sale3 days24
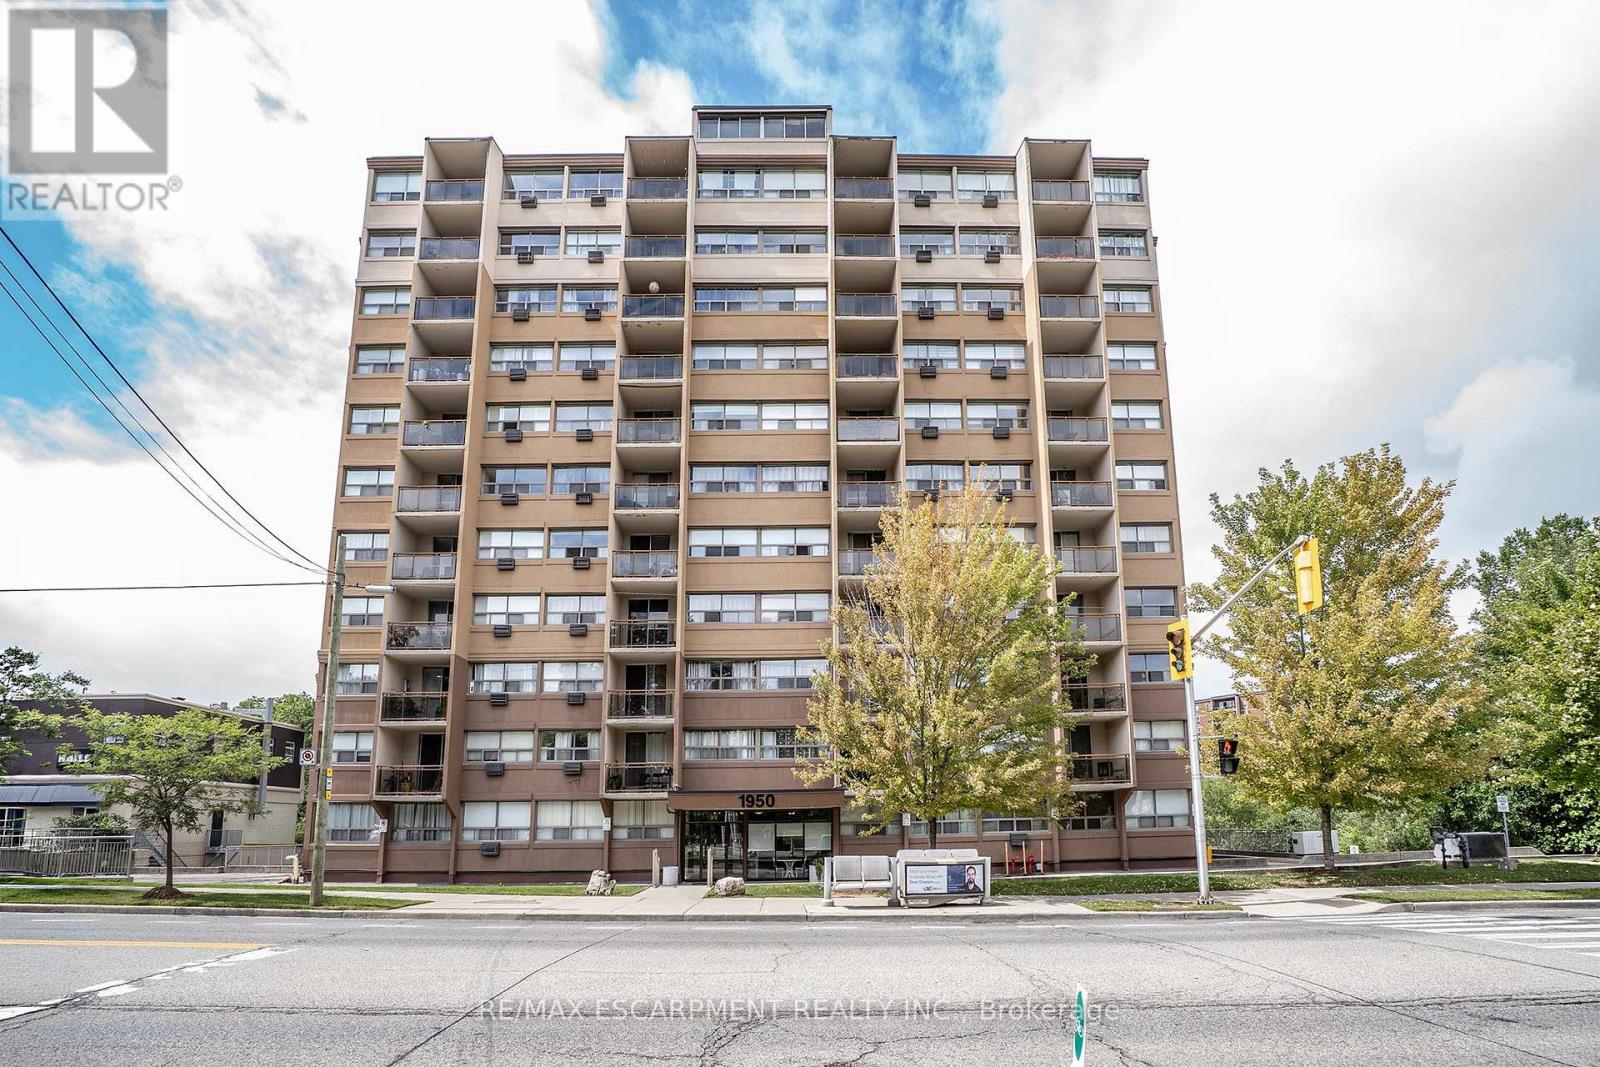 For Sale59 days17
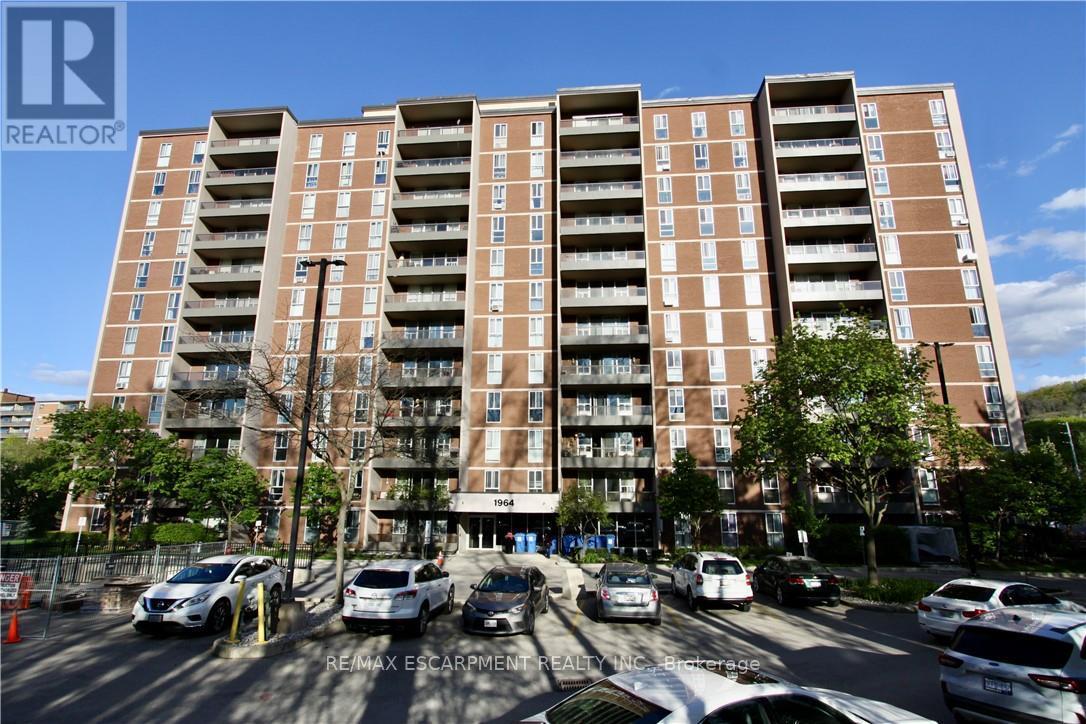 For Sale43 days17
 For Sale22 days40

The listing data above is provided under copyright by the Canadian Real Estate Association. While the information is considered reliable, its accuracy is not guaranteed by the Canadian Real Estate Association or getsetsold.ca. Neither getsetsold.ca nor its affiliates make any representations or warranties, express or implied, regarding the accuracy or completeness of the information presented here.